Deeper Rib Profile
Raised ribs add rigidity across long commercial roof and wall runs.
(850) 789-8707
sales@highmarkrp.com
Commercial Roofing / Roof Types
PBR metal panels deliver a durable, efficient roofing and wall system for commercial properties that need dependable performance across large surface areas.
Built for Demanding Buildings
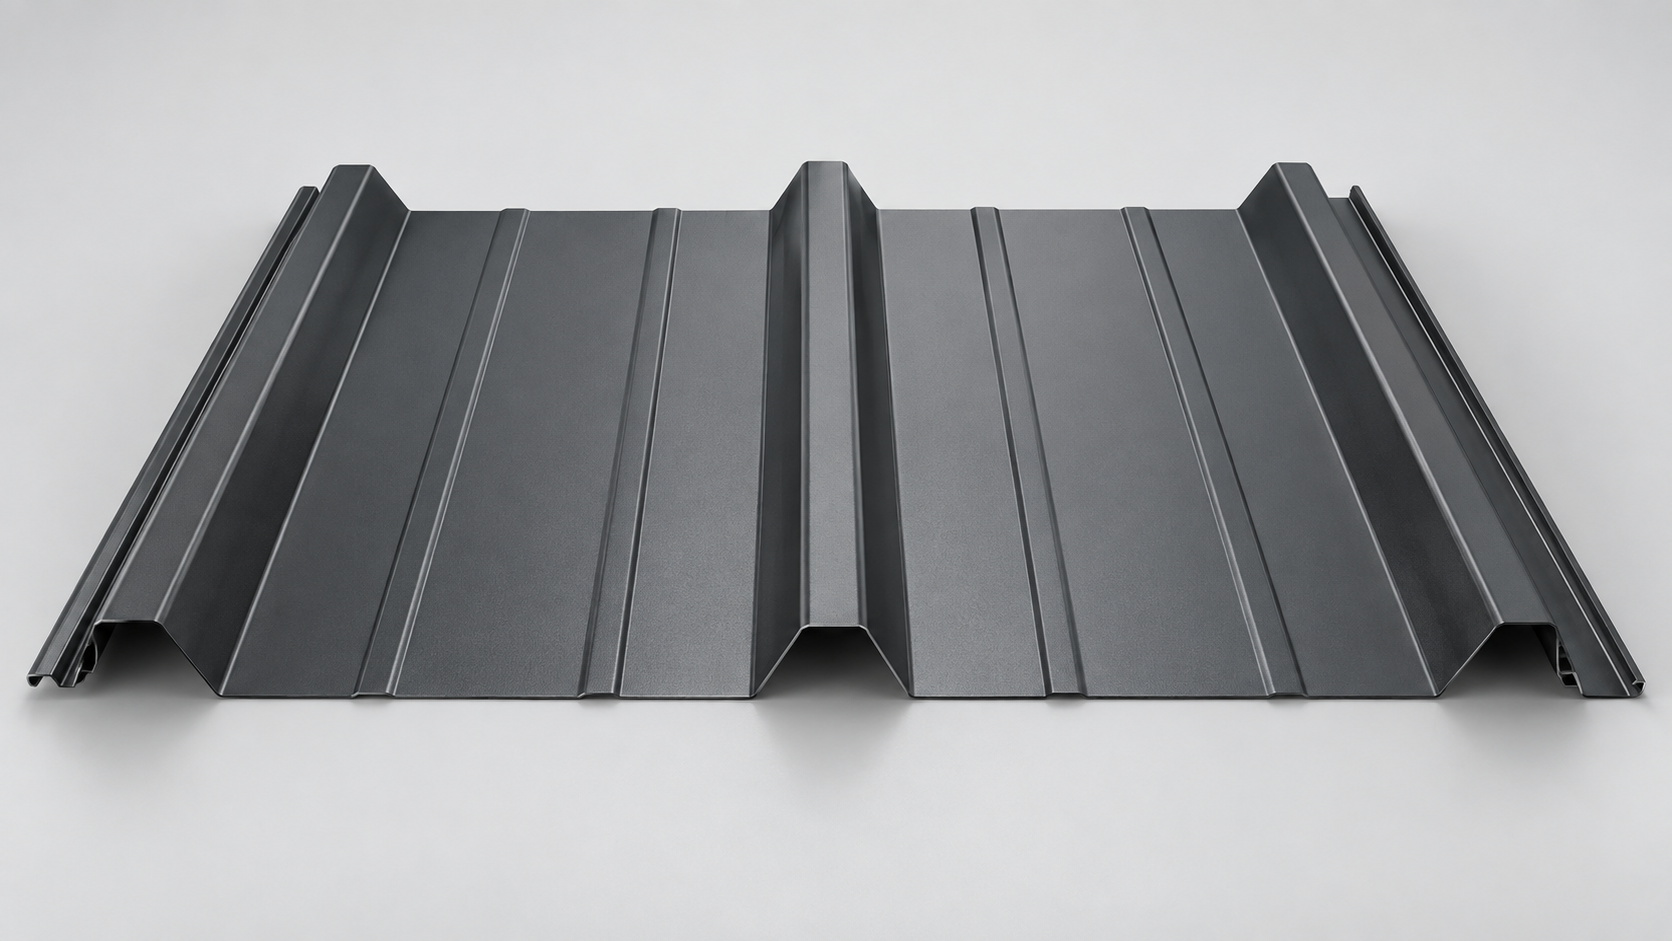
PBR stands for Purlin Bearing Rib. Its deeper rib profile and extended bearing leg create a secure panel overlap designed for structural stability and reliable weather protection.
For property owners, that means one versatile system that can serve low-slope or steep-slope roofs as well as exterior wall applications. Highmark evaluates the building, exposure, drainage, transitions, and insulation requirements before recommending a complete assembly.
A Purposeful Profile
The panel geometry combines broad coverage with raised structural ribs. Correct sidelaps, fastener placement, closures, trim, and transitions all work together to manage weather at the building envelope.
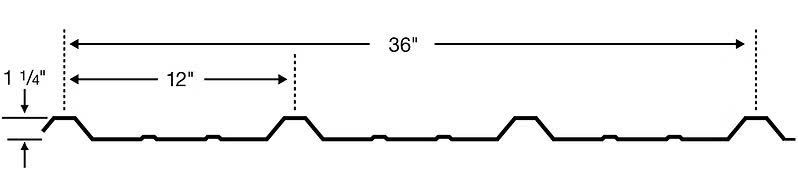
Raised ribs add rigidity across long commercial roof and wall runs.
The extended leg supports a more consistent panel lap and attachment condition.
A 36-inch coverage width helps crews move efficiently while limiting unnecessary material waste.
Painted and galvalume options support different appearance, exposure, and maintenance priorities.
Where PBR Fits
PBR panels are commonly selected where structural economy, broad coverage, and straightforward long-term maintenance matter. Highmark helps confirm whether the profile fits the building’s slope, substrate, use, and performance goals.
Large roof areas on warehouses, retail buildings, service facilities, and office properties.
Durable roof and wall assemblies for manufacturing, storage, and operational buildings.
Coordinated panels, trim, closures, and transitions for new construction or retrofit work.
A consistent ribbed finish that can carry the building envelope from roof to siding.
Performance Is an Assembly
Commercial metal performs best when the complete system is planned around the structure. Highmark pays close attention to attachment, laps, penetrations, perimeter details, drainage, ventilation, insulation, and compatible accessories.
Plan the Right Metal System
Highmark Roofing Partners can assess your commercial property, explain practical metal roofing options, and build a scope around the conditions that matter on your project.
Request a Free Quote